

Two proposals for the same stone wall can differ by a factor of five, and the gap usually has nothing to do with the stone. One contractor has priced the face you can see. The other has priced the base, the drainage and the footing holding it up.
Homeowners who call a masonry contractor in Plymouth, MI about aging stonework are asking a harder question underneath the obvious one: does this structure have years left in it, or is it already spending them?
Premier Landscaping has been led for over 25 years by owner and landscape designer Chad Horlings, joined by business manager Briana Horlings. Our crews build walls, steps, piers and paver surfaces across Plymouth, Canton, Northville and the Ann Arbor townships, and a good share of every season goes to looking at masonry somebody else installed.
The pattern repeats itself often enough to be useful: what shows on the surface is rarely the real problem, and the repair or rebuild decision gets settled below grade.
Related: Crafting Distinctive Landscapes With Expert Landscape Design in Novi and Salem Township, MI
What Do Open or Crumbling Mortar Joints Tell You About the Wall Behind Them?
Open or crumbling mortar joints tell you where water has been sitting in the wall behind them. Mortar is the part of a wall designed to give way first, softer than the stone on purpose, so movement and moisture work on the joint rather than splitting the stone face.
Joints that have gone powdery, opened to a quarter inch or washed out along the bottom course are reporting that water, and reading the location of the failure matters far more than counting the bad joints.
Joints failing in a band near the top of a wall usually point at a cap detail letting water in behind the stone. Joints failing along the bottom point at ground moisture wicking up through a footing with no capillary break.
Scattered failure across the whole face, with sound stone between, is the version that repoints well and stays repointed, while failure concentrated in one vertical line is a movement crack wearing a mortar disguise.
Why Does a Retaining Wall Start to Lean or Bulge?
A retaining wall leans or bulges when the soil behind it pushes harder than its base, drainage and reinforcement resist. Soil that holds water gets heavier, and saturated clay behind a wall pushes with several times the force of the same clay when drained, which is why drainage rather than block strength decides how long a wall stands.
A structure that leans uniformly along its length has usually lost the argument at the base, while one that bulges in a single section has a local cause, often a blocked drain outlet or a downspout discharging behind the stone.
The detail we look for is the relationship between the lean and the ground. Walls that rotate forward at the top while the bottom course stays put were built without enough setback, or without geogrid tying the wall into the retained soil. Walls that have slid forward as a unit, bottom course included, have lost their footing entirely. The first case is sometimes repairable in place, and the second is not.
What Do Shifted Stair Treads and a Settled Patio Edge Have in Common?
Shifted stair treads and a settled patio edge both record base material that has migrated or consolidated at the edge of whatever base was built. Edges lose confinement first. A tread that has dropped at one end, a riser that has opened a gap against the house, and a border course that has rolled outward are all describing the same movement underneath.
Stairs add a second variable. Treads carry concentrated point loads and sit at the exact place where a walk, a wall and a structure meet, so a set of steps often records settlement that the surrounding paving has not shown yet. Measuring riser heights is the quickest diagnostic we have, and risers that were equal on the day of installation and now differ by half an inch tell you the base under one end is still moving.
A settled edge with a sound field is a repair. Lifting the perimeter, restoring base and resetting the border course is straightforward work, and it lasts once the cause has been corrected. A settled edge accompanied by dips and rocking units across the field is a base problem that the perimeter merely announced first.
Is Efflorescence or Spalling Stone Cosmetic or Structural?
Efflorescence is usually cosmetic, while spalling stone is permanent damage that signals a wall staying wet. Efflorescence is the white bloom that appears when water moves through a masonry unit, dissolves salts and leaves them behind as it evaporates.
The deposit itself often washes off, but the water path it maps matters, because a chalky band at the base of a wall in year eight means moisture is traveling where nobody intended it to.
Stone or block that is flaking, popping its face or shedding thin plates has taken on water and frozen with it, and that damage is permanent for the affected unit. Isolated spalled units on a wall that is otherwise plumb and sound get cut out and replaced.
Widespread spalling on a wall that also shows movement usually means the assembly stayed wet for years, and swapping faces would leave the cause untouched.
What Should a Masonry Contractor Inspect and Probe Before Quoting Anything?
Before quoting, a masonry contractor should measure lean and bulge, probe the drainage behind the wall, trace where water arrives and open a small section to see the base. A quote written from the driveway is a guess dressed as a number, because the difference between a repair and a rebuild sits underneath the structure and cannot be judged from a photograph or a walk past.
The items we work through on site are specific. We run a level and a string line along the full length of the wall so lean and out of plane bulge get recorded as figures. We probe the soil behind a retaining wall to find how deep the drainage aggregate goes, if it exists at all, and we locate the drain outlet or confirm that none was installed while tracing where roof water and grade water arrive.
Then we open something up. Pulling two or three units off the top course, or lifting a few pavers at a settled corner, shows the base in cross section: the depth of compacted aggregate, the presence of separation fabric, the condition of the subgrade below it. Twenty minutes of selective demolition replaces an hour of speculation, and it is the step that lets us write a fixed scope instead of a wide range.
History fills in the rest. The installation year, the original contractor if the owner knows it, any previous repair, and where water has been redirected on the property since the wall went in all change the reading. That context belongs in the same conversation as the rest of the landscape design and construction work a property may need, because a wall is rarely failing in isolation.
Related: Enjoy Lasting Impressions With a Beautiful New Landscape Design in the Northville and Novi, MI Areas
When Is a Masonry Repair Money Well Spent, and When Does It Only Buy Two Winters?
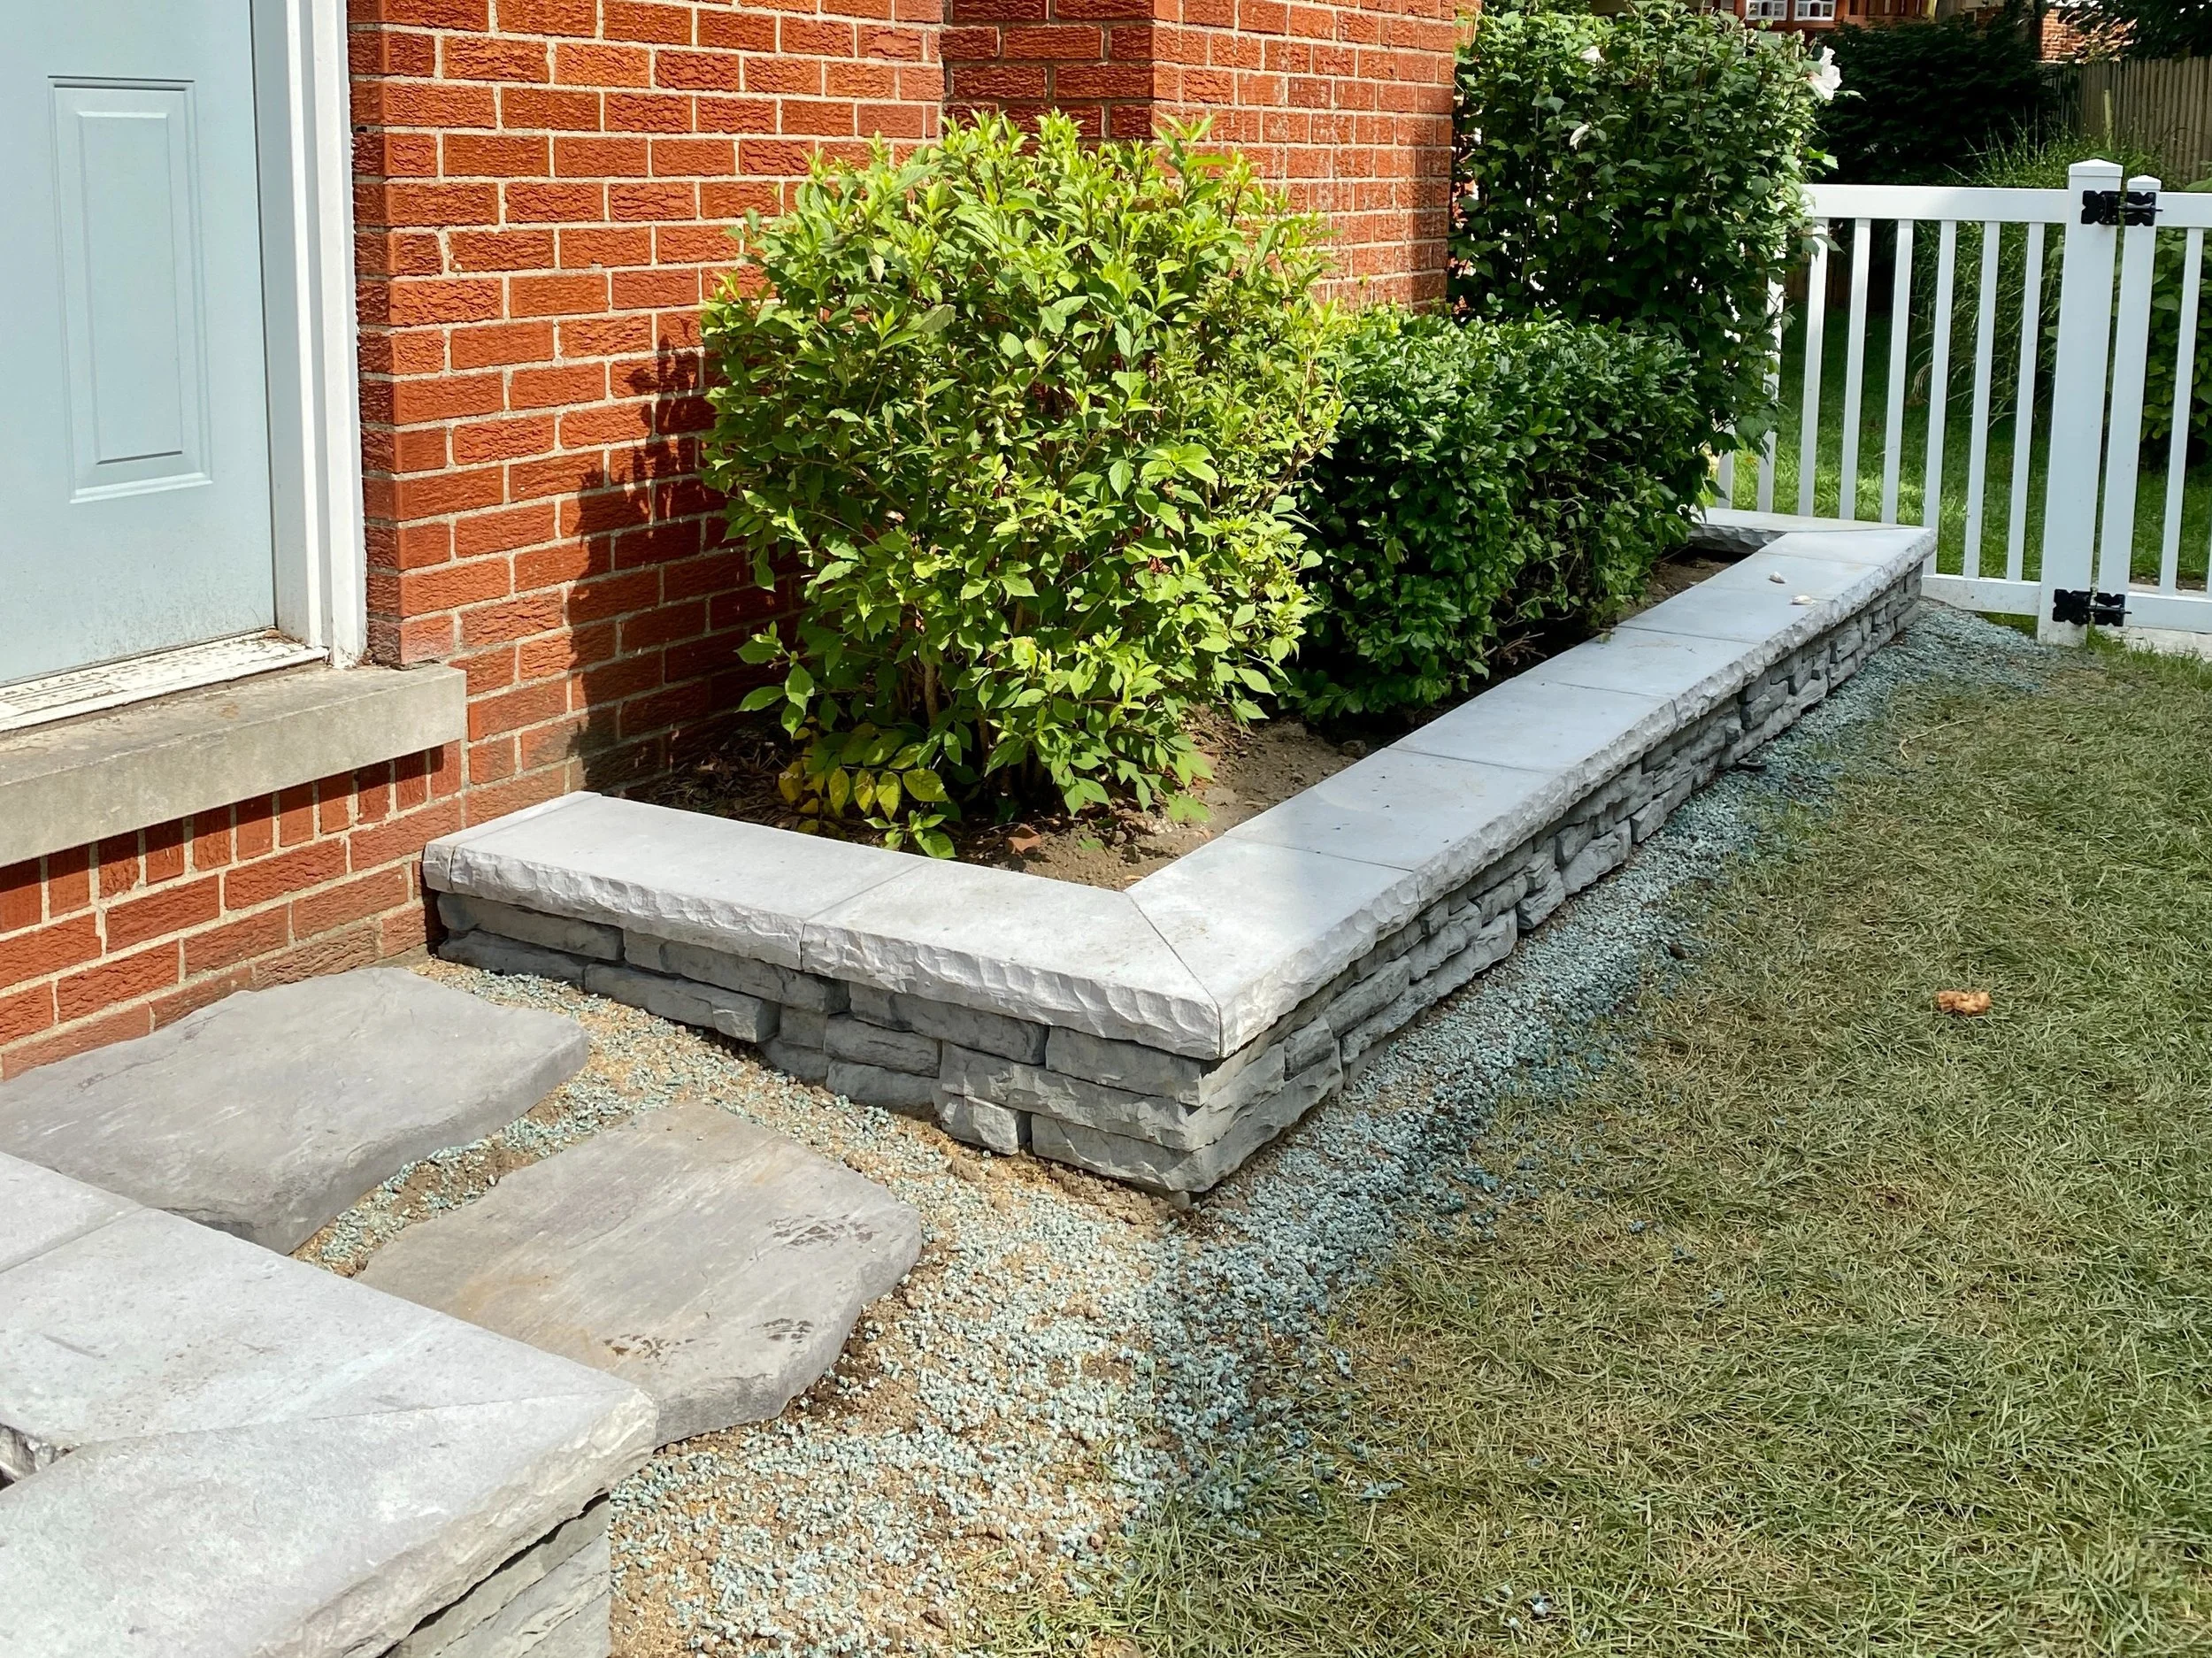
A masonry repair earns its money when the structure is sound and the cause is fixable. A plumb wall with failed pointing, a patio with a good field and a tired perimeter, a set of steps on solid base with one loose tread: each of these is a case where a focused scope restores the structure for a fraction of a rebuild and the result holds for years.
Repair only postpones a rebuild when the base, the drainage or the footing is the problem. Repointing a wall that is rotating forward puts fresh mortar into a joint that is still moving, and the joint opens again by the second or third season. Resetting a top course over base that was not compacted gives you one level year, and with southeast Michigan running through dozens of freeze and thaw cycles between November and April, the clock on a cosmetic fix is short.
The honest framing is cost per year of service. A modest repair that lasts fifteen years beats a full rebuild on value. That same repair laid over a failing base, lasting two winters, becomes the most expensive option on the table, and it is the one that looks cheapest on the day the proposal arrives.
Phasing a Retaining Wall Rebuild Without Doing It Twice
Budgets rarely match the scope a wall needs in a single season, and phasing is a reasonable answer.
Phasing works when the phases follow the structure: drainage and the section that is moving in year one, the cosmetic runs and the surrounding paving afterwards. Phasing fails when it is drawn by area instead of by cause, because half a drainage system performs like none of it.
How Does the Decision Change for a Wall Holding Back Soil?
For a wall holding back soil, the decision tilts toward rebuilding sooner, because a retaining wall carries a load that does not pause while a decision is pending. A freestanding seat wall, a planter face or a set of piers that has settled is an appearance and maintenance matter with a long runway. A leaning retaining wall over three or four feet becomes a safety question rather than a preference.
Height and what sits above the wall set the urgency. A structure holding up a driveway, a neighboring grade or a foundation changes the engineering question entirely, and walls above a set height in most Michigan municipalities call for engineered drawings and a permit. Movement in a structural wall rarely reverses and rarely slows on its own, so those walls get less benefit of the doubt from our crews.
Commercial sites raise the stakes further. Walls along parking areas, loading zones and condominium grounds carry vehicle surcharge and public foot traffic, so our commercial landscape design and construction crews treat any recorded movement there as a scheduling priority rather than something to monitor through another winter.
Decorative work also leaves more repair options open. Rebuilding a seat wall in a couple of days without touching a drainage system is realistic, while the equivalent gesture on a retaining wall means excavating the retained soil behind it, which is the reason the two budgets separate so sharply once the scope is written down.
What Does a Retaining Wall Rebuild Involve for the Landscape Around It?
A retaining wall rebuild involves excavating a working space behind the wall of roughly the wall height plus several feet, which usually takes in beds, turf, irrigation lines and sometimes a tree root zone. Rebuilds are excavation projects that happen to finish in stone, and homeowners are usually surprised by that footprint rather than by the wall work itself.
A scope worth signing names the collateral work: plants to be lifted and held, irrigation heads to be capped and reset, the route the machine takes to reach the wall, lawn protection along that route, and the restoration at the end. Access dictates a good deal of the cost, and a backyard wall reachable only through a five foot gate gets built by wheelbarrow, which shows up plainly in the number.
Sequencing matters as much as materials. Drainage aggregate, outlet and separation fabric go in before anything is stacked, the retained soil gets compacted in lifts as the wall rises, and finish grading follows the wall rather than preceding it. Planting goes last, which is why we prefer to fold a rebuild into the wider plan for a property instead of treating it as an isolated repair call.
Book a Masonry Contractor in Plymouth, MI for a Wall Assessment
Premier Landscaping has been building and rebuilding walls, steps, piers and paver surfaces across Plymouth, Canton, Northville and the Ann Arbor townships for over 25 years, and our assessment hands you figures instead of an opinion: recorded lean, the base section we found, the cause behind it and a scope written against that cause.
Bring us out before the ground freezes, and we will tell you plainly which structures are worth repairing this season and which ones are asking to be rebuilt properly.
Call Premier Landscaping at 734-215-9142 to schedule a masonry assessment.
In Summary
How long does a retaining wall rebuild take in Plymouth, MI?
Most residential retaining wall rebuilds under one hundred feet run one to two weeks on site once access is sorted, with excavation and drainage taking roughly half of that time. Permit review on taller walls is handled ahead of the crew, so the start date depends on the municipality rather than on crew availability.
How much of my lawn and planting beds come up during a wall rebuild?
Excavation reaches the wall height plus several feet behind the structure, so turf, beds and any paving inside that band come up. Plants worth saving are lifted and heeled in, sound pavers are salvaged for re-laying, and irrigation heads are capped and reconnected afterwards. Machine access route, lawn protection and final restoration belong in the written scope rather than in an assumption.
When does a retaining wall in Plymouth need a permit?
A retaining wall in Plymouth generally needs engineered drawings and a building permit once it passes a set height, commonly four feet across southeast Michigan municipalities, and the exact threshold varies by township. We confirm the requirement with the local office during the assessment so the permit timeline sits inside the schedule instead of interrupting it.
What happens first after I call about a failing wall?
The first Premier Landscaping visit records measurements: lean and bulge along a string line, riser heights on any steps, and the drainage condition behind the wall. We usually open a small section of the top course or lift a few pavers so the base can be seen, and the written scope follows within about a week.
Related: Crafting Distinctive Landscapes With Expert Landscape Design in Novi and Salem Township, MI